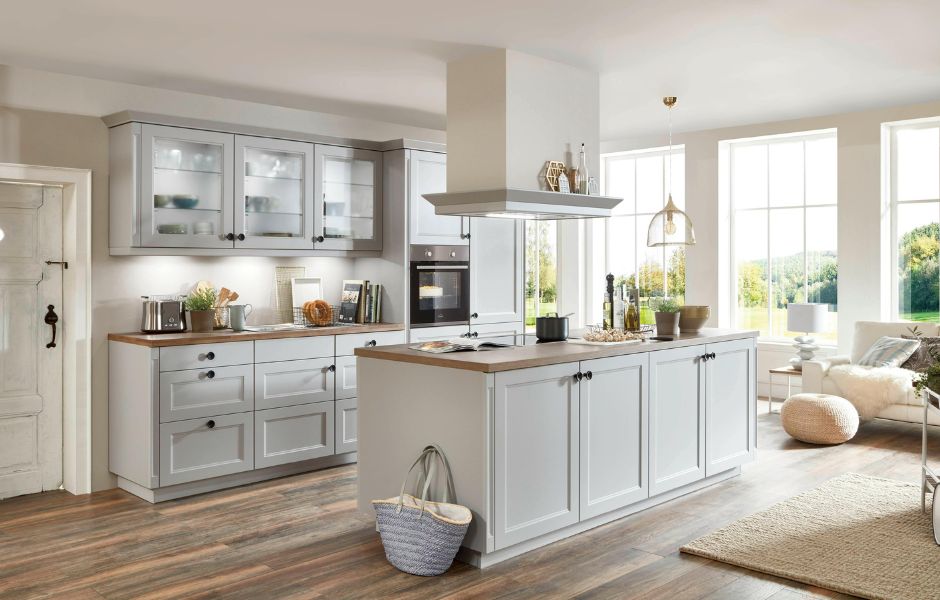
A kitchen should welcome everybody – tiny hands, tired backs, aging knees, left-handers, new parents, guests on crutches.
Inclusivity isn’t a grand remodel; it’s a string of small, clever moves that turn frustration into flow. Below are practical, design-smart ideas that fit real life and real budgets.
Rethink the Path, Not Just the Plan
Forget the rigid “work triangle.” Think smooth paths and generous landing zones. Keep walkways clear and wide, store daily tools along that path, and give hot items a safe “drop spot” near the hob and oven. When the route is calm, the cook becomes calmer too.
Handles That Say “Welcome”
Swap skinny knobs for D-shaped pulls and lever handles. They’re easier to grab with wet hands, arthritic fingers, or full palms.
Choose matte finishes that don’t glare and place handles horizontally on drawers, vertically on doors, simple muscle memory that helps everyone.
Let Drawers Do the Lifting
Base cabinets with doors hide clutter and strain your back. Deep, soft-close drawers bring pots, pans, and mixing bowls to you. Add pull-out trays for small appliances, pull-down racks for upper shelves, and a corner carousel so nothing disappears into the abyss.
Safer Heat, Smarter Sinks
Induction hobs cut burn risk and heat fast; front-mounted controls mean no reaching over pots. Pair them with an oven set higher, with a side-opening door and a pull-out shelf beneath for safe transfers.
At the sink, a single-lever or touch-on tap, a pull-out spray, and a shallower bowl with a rear drain reduce bending and wrestling.
Light the Task, Quiet the Noise
Layer light like a pro. Under-cabinet task strips for chopping, warm ambient lighting for comfort, and focused pendants for islands. Avoid shiny countertops that bounce glare.
Add soft-close hardware, felt pads on chair legs, and a fabric runner to dial down clatter and echo.
Color, Contrast & Cues
Use contrast to guide the eye: a light countertop with a darker edge, or vice versa, helps with depth perception.
Mark popular settings on appliances with tactile dots. Large-print, wipeable labels in drawers make shared cooking easier—and keep the system alive after guests leave.
Height Options Without the Renovation
You don’t need a motorized worktop to add flexibility. A sturdy pull-out workboard at a lower height gives kids and seated cooks a comfortable station.
A supportive perching stool turns marathon prep into a series of short sprints. Explore targeted Kitchen Adaptations before tearing out cabinets.
Quick Wins That Pay Off
Relocate everyday items between shoulder and hip height.
Create a “prep caddy” (board, knife, towel, bin) that moves where you do.
Upgrade switches to big rockers and add motion sensors in the pantry.
Make It Yours (Not a Showroom’s)
An inclusive kitchen isn’t about ticking boxes; it’s about dignity, ease, and joy. Start small, observe what actually trips you up, then solve that specific friction.
One new handle, one better light, one smarter drawer, dozens of little yeses that add up to a kitchen that finally says, “Come in, you belong here.”