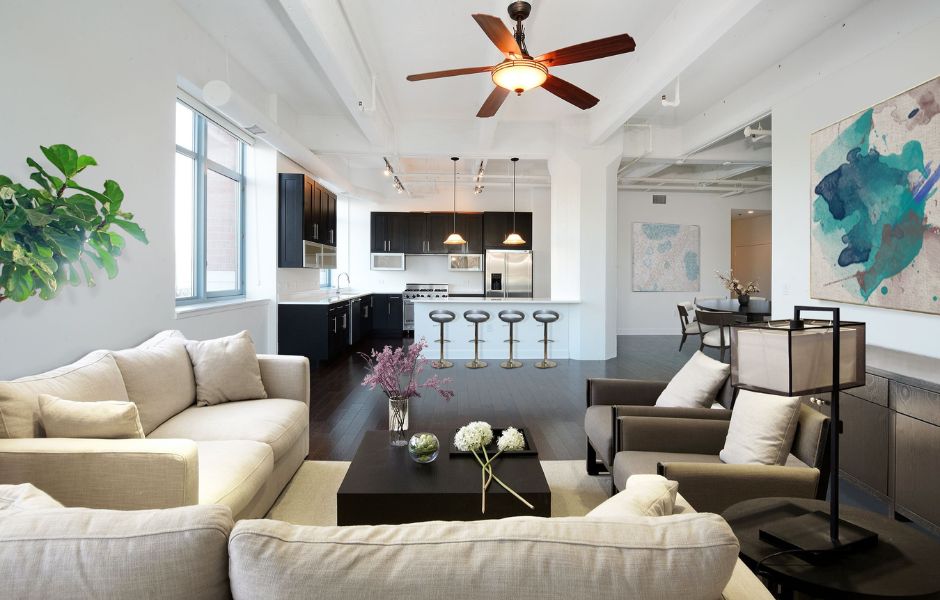
Hands down, everyone can agree that open floor plans look amazing in estate agent listings. Big, airy spaces. No walls to block the view or kill the vibe.
Just endless room to breathe. For a lot of people, it’s their dream home. Okay, now in theory, it’s all great, but in reality? Well, it’s all fun and games until your kitchen smells like last night’s stir fry, your living room is freezing, and your dining area feels like the Sahara.
For the most part, that dreamy open layout can be a bit of a trickster when it comes to actual comfort.
Some people know this, but just not enough people seem to realise why this is such a big deal. Just think about it; no walls means no boundaries for noise, smells, or temperature. One part of the house is fine, and ten steps over, you’re either sweating buckets or hunting for a jumper.
There’s the Whole “Temperature Tug-of-War”
Okay, so for starters, trying to keep one giant space comfortable is like playing thermostat whack-a-mole. Sure, sounds really weird, but just bear with this for a moment. So, you’ll basically need to turn up the heat, and the kitchen’s lovely, but now the lounge feels like a greenhouse. Blast the air-con and suddenly your feet are frozen, but the upstairs still feels like a bread oven.
But it’s not just you. Just generally speaking, open floor plans aren’t great at keeping temperatures balanced.
There’s just too much space and not enough structure to keep things even. Usually, you’ll need to consider smart zoning, but usually, if you look at AC installation, the professional can help you out with the zoning aspect (like where the AC ideally should be).
It really isn’t the same as it is for small rooms, so it can’t be stressed enough why it’s such a good idea to look into a professional.
When Airflow Turns Against You
Sure, by all means, airflow sounds like a good thing… well, until your curry from Tuesday is still lingering on Thursday and you’re finding cat hair in rooms the cat hasn’t even been in. But yeah, this can happen. Again, without walls to trap or block smells and dust, it all goes on tour. It’s seriously so hard to manage!
But of course, you could look into extractor fans since they do help. But on top of that, it might help to look into shuffling furniture around can steer things in the right direction, but if the air’s doing its own chaotic thing no matter what, it might be time to rethink your setup. It might get pricey, but you could even consider repositioning vents or upgrading your system could be the fix you didn’t know you needed.
Zoning is Needed
Zoning might sound like something from a town council meeting, but in open-plan homes, it’s going to help. Basically, it just means dividing the space into comfort areas, even if there are no walls to do it for you.
Most open plans do this, like using rugs to make zones (like a rug around the dining table or couch). The same can be said for decor, so you need to zone the spaces, but they still need to work together, which can be tough.