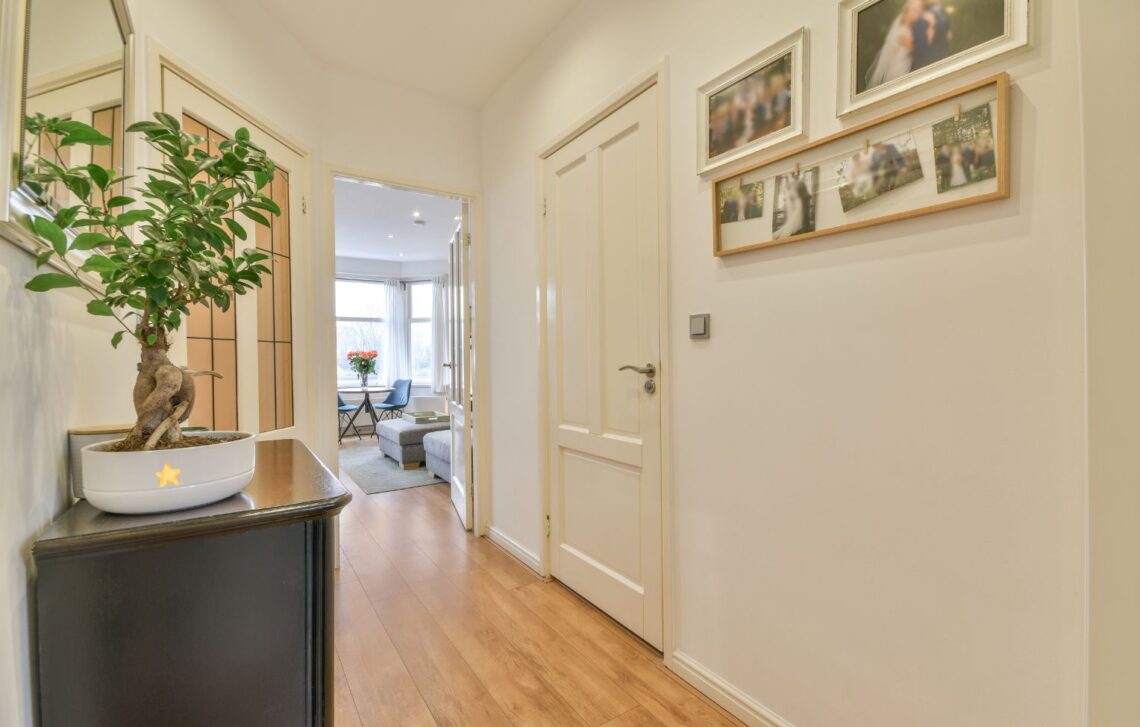
Think of the standard shape and size of your average, stereotypical household. Depending on the region you were raised in this can differ, but for most people, the front side of relatively wide house boasting a front door, a small front garden, and four windows will no doubt come to mind.
However, not all houses are shaped this way. This is especially true in cities, where the need to maximize space in rows can require a brand new approach to design. We often see this in European cities, where terraced houses developed for local workers have become hot property investments and perfect for young buyers
This does mean that long thin corridors, narrow tall staircases, and proximity to the street is often a defined standard of such houses. As such, you might not be prepared for decoration and planning your household improvements when you’re used to more boxy and open rooms. You’ll feel comfortable after a little practice, but initially the process will require some care and attention to get right.
In this post, we hope some of the following design principles can get you started:
Ventilation Units
In houses shaped like this, and especially in wet climates, air circulation can become a problem because there’s less opportunity for cross ventilation compared to wider properties where you can open windows on opposite sides. You might find that the back of the house feels stuffy while the front is fine, or that cooking smells stay in the hallway for ages because there’s nowhere for them to go. Installing ventilation units in some intermediate spots like the kitchen and bathroom helps keep the air fresh throughout.
Some people worry about the cost but it’s worth budgeting for if you’re planning to stay in the property for a while, because poor air quality affects everything from how well you sleep to how damp your walls get and if you have a mold issue to plan around or not.
Door Slides
Swinging doors take up so much room in narrow houses because you need clearance for them to open properly, which can make already tight corridors feel cramped and awkward to move through, and also prevents you from decorating that side of the wall.
Some have found that switching to timber barn doors that slide along the wall frees up all this wasted space and gives you more options for furniture placement, like a sofa you don’t have to worry about fitting anymore They look good too and can help you turn a doorway into a more open plan space, adding warmth to what could feel like a cramped hallway or room entrance.
Open Plan Lengths
If you can be certain that it won’t limit the structural soundness of the property, knocking through walls to create one continuous open plan space can help you see right through the long design and feel more open because of it. To reiterate, you need to think carefully about which walls are load bearing before you start, but opening up the ground floor so your kitchen flows into your dining area and living space at the back makes everything feel bigger and brighter.
Thai is because natural light travels further through the house this way too, so the areas that might have felt dark and boxed in when they were separate rooms no longer feel dingy. That’s a great improvement for many. You could think of the design of your rooms as “lanes” now, as opposed to thin boxes.
With this advice, we hope you can make the appropriate design improvements to your household.