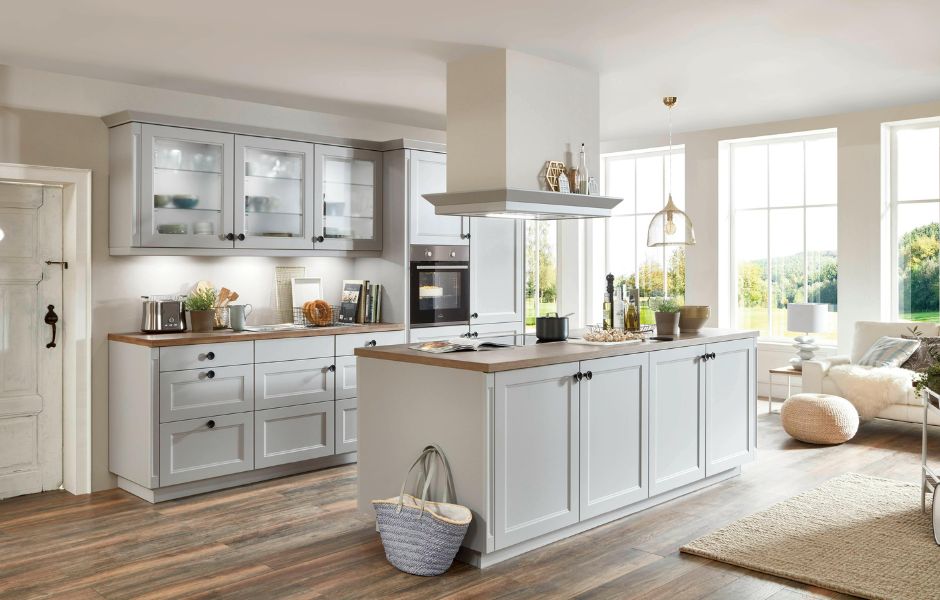
The classic kitchen work triangle was created to keep the sink, cooker and fridge within easy reach of one person. That idea made sense when kitchens were smaller, appliances were limited, and food preparation usually followed a predictable route.
Today, traditional kitchen layouts are being rethought as kitchens take on more roles throughout the day. They may host family breakfasts, home working, baking sessions and evening gatherings, often within the same space. A rigid triangle can struggle to support those overlapping activities. A better design starts with how you use the room, then places storage, surfaces and appliances around those habits.
The Evolution of Modern Cooking Zones
Cooking zones group together everything needed for a specific activity. A preparation zone might include a clear worktop, chopping boards, knives and a bin, while a breakfast zone could place the toaster, mugs and cereals near the fridge. This approach cuts down on unnecessary movement and keeps frequently used items close at hand.
Start by listing the tasks you complete most often. If you bake every weekend, allow space for a mixer, ingredients and cooling trays. If weekday meals need to be quick, position pans, utensils and seasonings beside the hob. Zones can overlap in a compact kitchen, but each one should still have enough surface area to function without clutter.
Designing for Multi-Cook Households
Two people preparing dinner can quickly expose the limits of a triangle. One person may need the sink while another crosses the room to reach the fridge, creating an awkward pinch point. Wider routes and separate preparation areas allow everyone to move more comfortably.
When comparing layouts or searching for “kitchens near me,” take a rough plan showing doors, windows and existing service points.
Explain who cooks, which appliances you use daily and where people tend to gather. Aim for at least two useful stretches of worktop in a shared kitchen. An island can provide the second surface, although a peninsula often suits narrower rooms and can create a clear boundary between cooking and social areas.
Consulting Expert Design Showrooms
A showroom visit lets you test details that look fine on a screen but feel very different in person. Open drawers fully, stand at an island and check whether wall cabinets are comfortable to reach. Pay attention to worktop height, handle position and the amount of space needed around appliance doors.
Bring room measurements, a few photographs and a list of frustrations with your current kitchen. Real-life projects such as a budget kitchen update also show how decisions about worktops, flooring and lighting often develop gradually once you see how each element works together.
A designer can then explore practical changes, such as moving the dishwasher beside crockery storage or adding deep drawers for heavy pans. Ask to see sample finishes under different lights too. Cabinet colours, timber grains and stone surfaces can shift noticeably between bright daylight and warm evening lighting.
Layering Task and Ambient Lighting
Good kitchen lighting supports each zone and helps the room feel welcoming after cooking has finished. Use task lighting beneath wall cabinets to illuminate preparation surfaces without casting shadows. Pendants can define an island or dining area, while ceiling lights provide general coverage across the room.
Put different layers on separate switches so you can adjust the mood and energy use. Bright worktop lighting helps when chopping vegetables, but softer pendants may be enough during dinner. Check the colour temperature before buying fittings, as warm white light around 2700K to 3000K tends to suit relaxed spaces, while slightly cooler light can sharpen visibility at busy work areas.
The most successful layout may still contain a loose triangle, but it won’t be ruled by one. It will reflect where you unload shopping, make tea, prepare meals and talk to family, with every zone earning its place through daily use.


